


2724 CARMAR DRIVE
2724 CARMAR DRIVE
LAUREL CANYON
COMING SOON | PRICE UPON REQUEST
4 BEDS | 4.5 BATHS | POOL | 3,387 SF
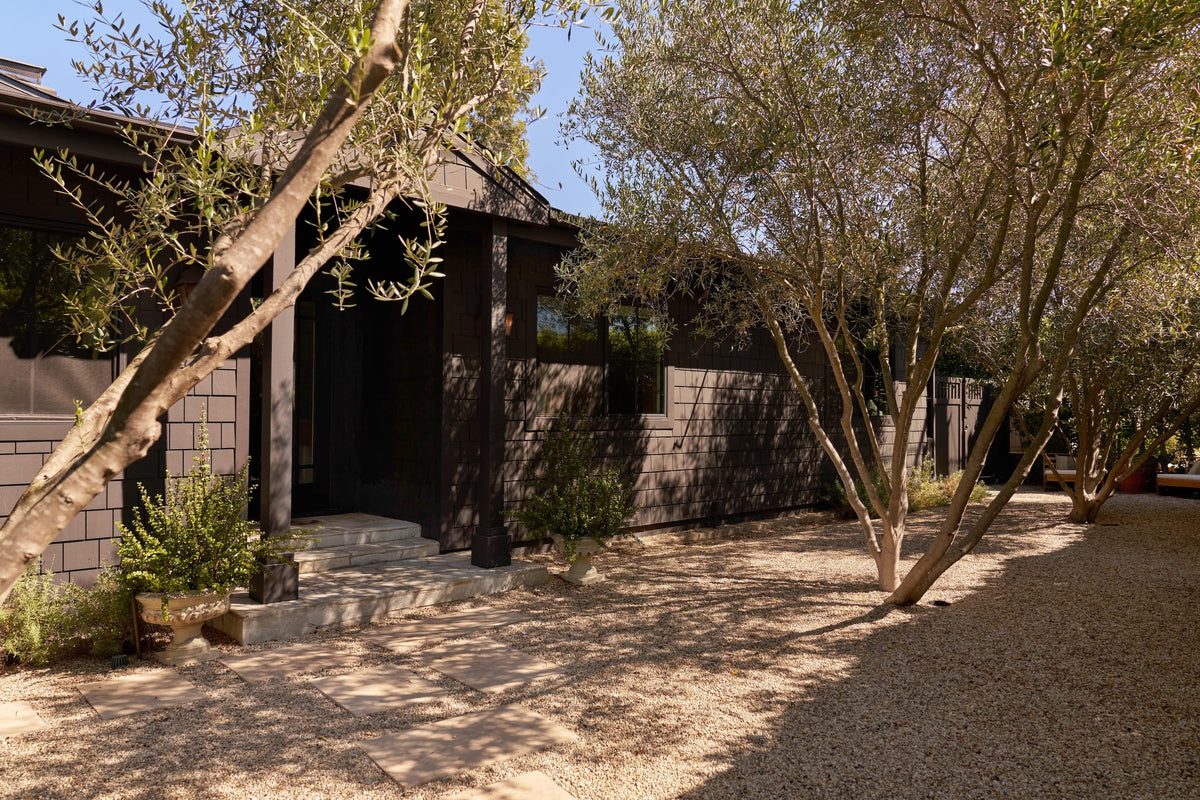
Set on one of the Hollywood Hills’ most coveted streets at the top of Laurel Canyon, in idyllic Laurel Hills, this private, beautifully appointed single-story California residence pairs warm, rustic character with a thoughtful modern sensibility. Fully hedged and gated from the street, the property unfolds into a graveled courtyard, where mature olive trees and multiple seating areas establish a quiet sense of arrival. Inside, vaulted ceilings and wide-plank oak floors lend warmth and volume to the open-concept living and dining areas. The kitchen, anchored by an oversized Carrara marble island, sits at the heart of the home, with French doors providing an easy connection to the outdoors. Outside, a pool and spa are complemented by a built-in chef’s kitchen and BBQ, dining area, and multiple lounge spaces, making the most of the flat, private quarter-acre lot. Three en-suite bedrooms occupy a separate wing, including an expansive primary retreat with views over the pool, a large walk-in closet, and a spa-like bath with a freestanding marble tub. An additional en-suite bedroom, currently used as a home office, a powder room, laundry room, and 2-car direct entry garage complete the home. With sweeping canyon views and a considered balance of privacy, scale, and indoor-outdoor living, the property captures a distinctly California approach to life in the hills.
Represented by Jenna Cooper.
Set on one of the Hollywood Hills’ most coveted streets at the top of Laurel Canyon, in idyllic Laurel Hills, this private, beautifully appointed single-story California residence pairs warm, rustic character with a thoughtful modern sensibility. Fully hedged and gated from the street, the property unfolds into a graveled courtyard, where mature olive trees and multiple seating areas establish a quiet sense of arrival. Inside, vaulted ceilings and wide-plank oak floors lend warmth and volume to the open-concept living and dining areas. The kitchen, anchored by an oversized Carrara marble island, sits at the heart of the home, with French doors providing an easy connection to the outdoors. Outside, a pool and spa are complemented by a built-in chef’s kitchen and BBQ, dining area, and multiple lounge spaces, making the most of the flat, private quarter-acre lot. Three en-suite bedrooms occupy a separate wing, including an expansive primary retreat with views over the pool, a large walk-in closet, and a spa-like bath with a freestanding marble tub. An additional en-suite bedroom, currently used as a home office, a powder room, laundry room, and 2-car direct entry garage complete the home. With sweeping canyon views and a considered balance of privacy, scale, and indoor-outdoor living, the property captures a distinctly California approach to life in the hills.
Represented by Jenna Cooper.


Use this text to share information about your brand with your customers. Describe a product, share announcements, or welcome customers to your store.
PHOTO GALLERY
REQUEST A SHOWING

